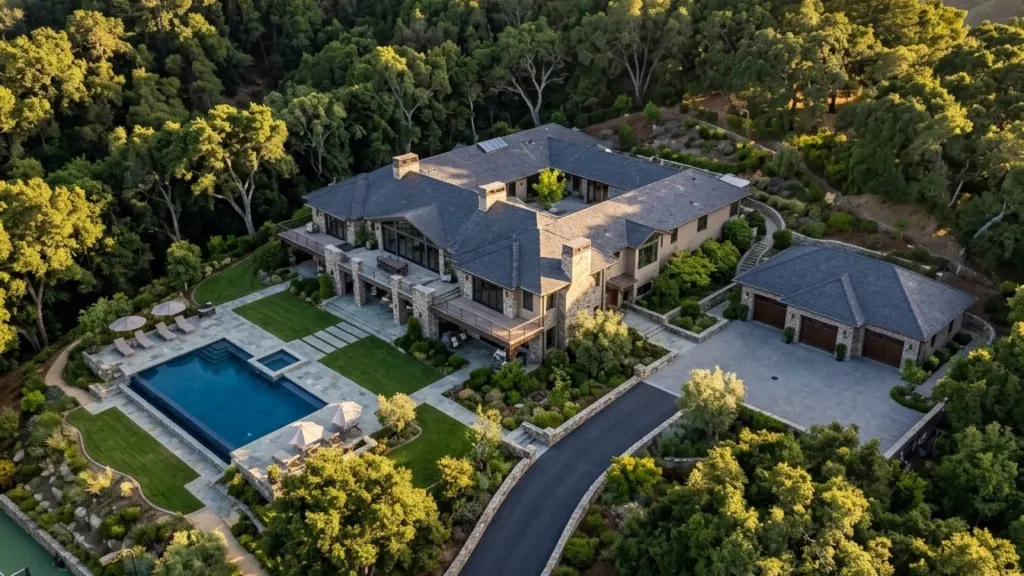
Bay Area Peninsula & South Bay

We build the projects other contractors walk away from.

Custom homes, complex hillside sites, whole-home remodels, and the kind of structural challenges that separate real builders from general contractors. Line-item transparency and proactive communication on every one.
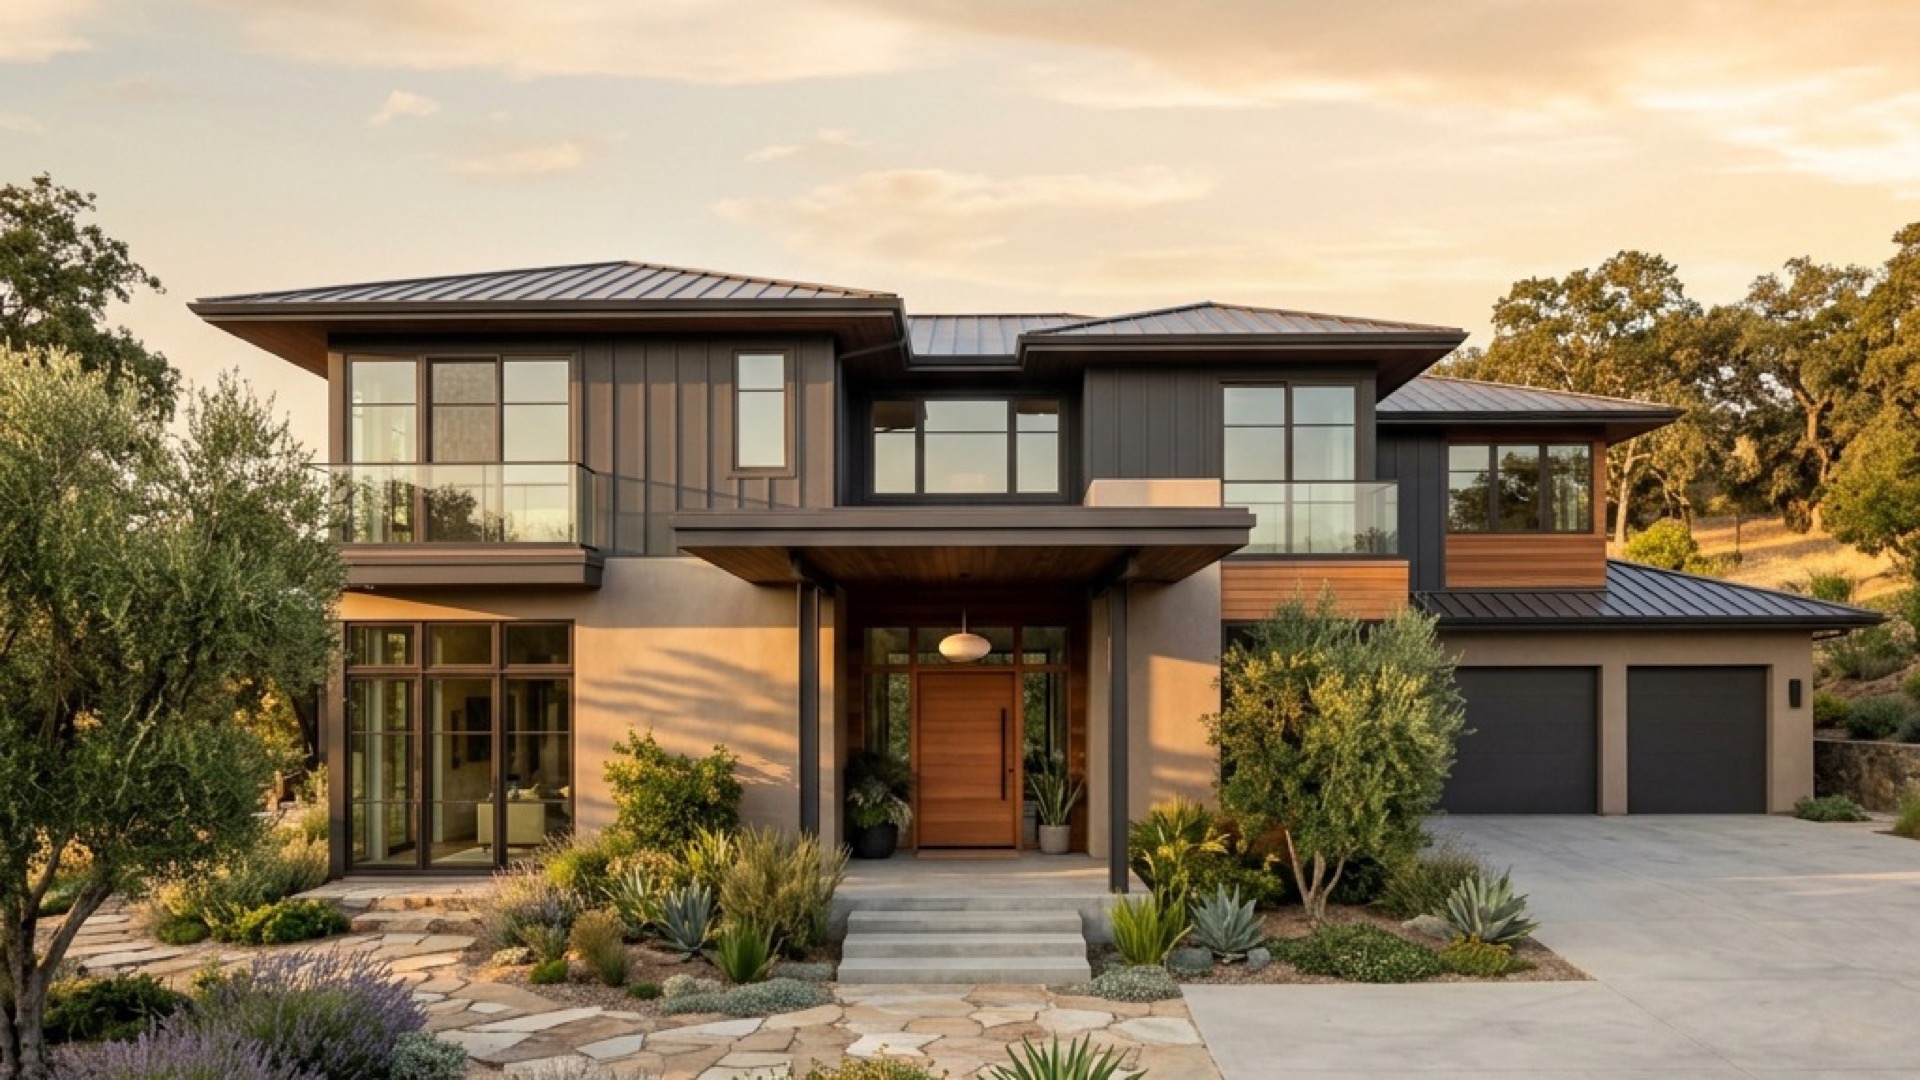
Tabel Construction luxury custom home

Custom Home, Los Altos Hills

We're not a volume builder. We don't do cookie-cutter work. Every project we take on is custom, complex, or both. That's not a limitation; it's a choice. The hard stuff is what gets our minds working.

What We Build

Specialized capabilities, deep experience.

01

Custom Home Construction

Ground-up builds without cutting corners.

Building a home from scratch should be one of the most exciting things you'll ever do, not one of the most stressful. We handle the full scope: foundation to final walkthrough, with a process designed to keep you informed and in control at every stage.

Matt's full-trade background means he reads your architect's detail drawings, not just the framing plans. Structural conflicts are caught in pre-construction, not discovered when the concrete is already poured.

  • A clear, itemized bid covering materials, labor, and allowances, so you know what you are paying for
  • Pre-drywall walkthrough with Matt before any wall is closed
  • Proactive communication so you know what's coming before it's urgent
  • Dedicated crew for the duration of your build
02

Whole-Home Remodels

Complete transformations that function as beautifully as they look.

A remodel always has surprises inside the walls. The difference is how your builder handles them. We stop, document the issue, photograph it, and call you with options and costs before we touch anything. No surprise invoices at the end of the month.

Whether it's a kitchen-to-great-room conversion, a master suite addition, or gutting the entire interior to the studs, we treat your existing home with the same precision we'd bring to new construction.

  • Detailed scope assessment before the first hammer swings
  • Solutions, not excuses: problems come with a recommended solution
  • Dust barriers, floor protection, and clean-up protocols for occupied homes
  • Budget tracking with no hidden change orders
03

Additions & ADUs

Second stories, in-law units, and accessory dwellings. Fully permitted.

Bay Area permitting is a process. We navigate it for you. From structural engineering on second-story additions to ADU setback requirements and utility connections, we handle the detail work that determines whether your project gets built or gets stuck.

Our experience with complex foundations and load-bearing modifications means your addition will integrate seamlessly with your existing structure, not look like an afterthought bolted onto the side.

  • Full permitting support and code compliance
  • Structural integration with existing home
  • Separate utility connections for ADUs when required
  • Finished product that looks original to the home
04

Hillside & Complex Sites

We build safely on the lots other contractors walk away from.

This is where third-generation building knowledge matters most. Hillside construction isn't just about pouring a deeper foundation. It's understanding soil conditions, drainage patterns, retaining wall engineering, and access logistics that most residential contractors have never dealt with.

Matt has been building on challenging Bay Area terrain for over two decades. When your architect designs a cantilevered deck over a slope or a basement carved into a hillside, we don't flinch. We study the geotechnical report, build the relationship with the structural engineer, and execute the plan safely.

  • Geotechnical coordination and soil analysis review
  • Specialized foundation solutions: caissons, grade beams, retaining systems
  • Access and staging planning for difficult lots
  • Safety-first protocols for elevation work
05

Outdoor Living

High-end decks, patios, and outdoor kitchens built to last.

Bay Area outdoor living spaces get twelve months of use. They deserve the same attention to detail as your interior. We build outdoor kitchens with proper gas and electrical, covered structures engineered for wind and weather, and decking systems designed for decades of performance, not just the first summer.

  • Structural engineering for covered structures and elevated decks
  • Integrated utilities: gas, electrical, plumbing, drainage
  • Material selection guidance for Bay Area climate
  • Seamless indoor-outdoor transitions
06

For Architects & Designers

We protect your design intent.

Builders who understand construction are easy to find. Builders who understand design are rare. We partner with the Bay Area's top architects and interior designers to turn detailed drawings into built reality.

Matt's finish carpentry background means he catches spec conflicts early, before the framing crew makes an irreversible decision. We respect specified finishes, communicate proactively so you never have to chase us for an update, and treat your design vision as the standard, not a suggestion.

  • Matt reads detail drawings, not just framing plans
  • Structural and systems conflicts caught in pre-construction
  • Specified finishes respected with no unauthorized substitutions
  • Proactive communication eliminates check-in calls
  • Long-term sub relationships deliver predictable execution quality
Our Process

What happens after you call.

Every project follows the same disciplined path. You always know where you are, what comes next, and what it costs.

Start the Conversation
01

Conversation

Tell us what you're building. We'll ask honest questions about scope, timeline, and budget.

02

Site Visit

Matt walks the property, reviews your plans, and identifies opportunities and challenges.

03

Proposal

You receive a clear, itemized bid. You see what you are paying for and why. No lowball games.

04

Pre-Construction

Plans finalized, permits pulled, materials ordered. We build a schedule you can count on.

05

Build

Your dedicated crew starts work. Weekly updates. No surprises.

06

Pre-Drywall Walkthrough

You walk the space with Matt. Last call for changes behind the walls.

07

Completion

Final inspection, punch list, and a home you're proud of.

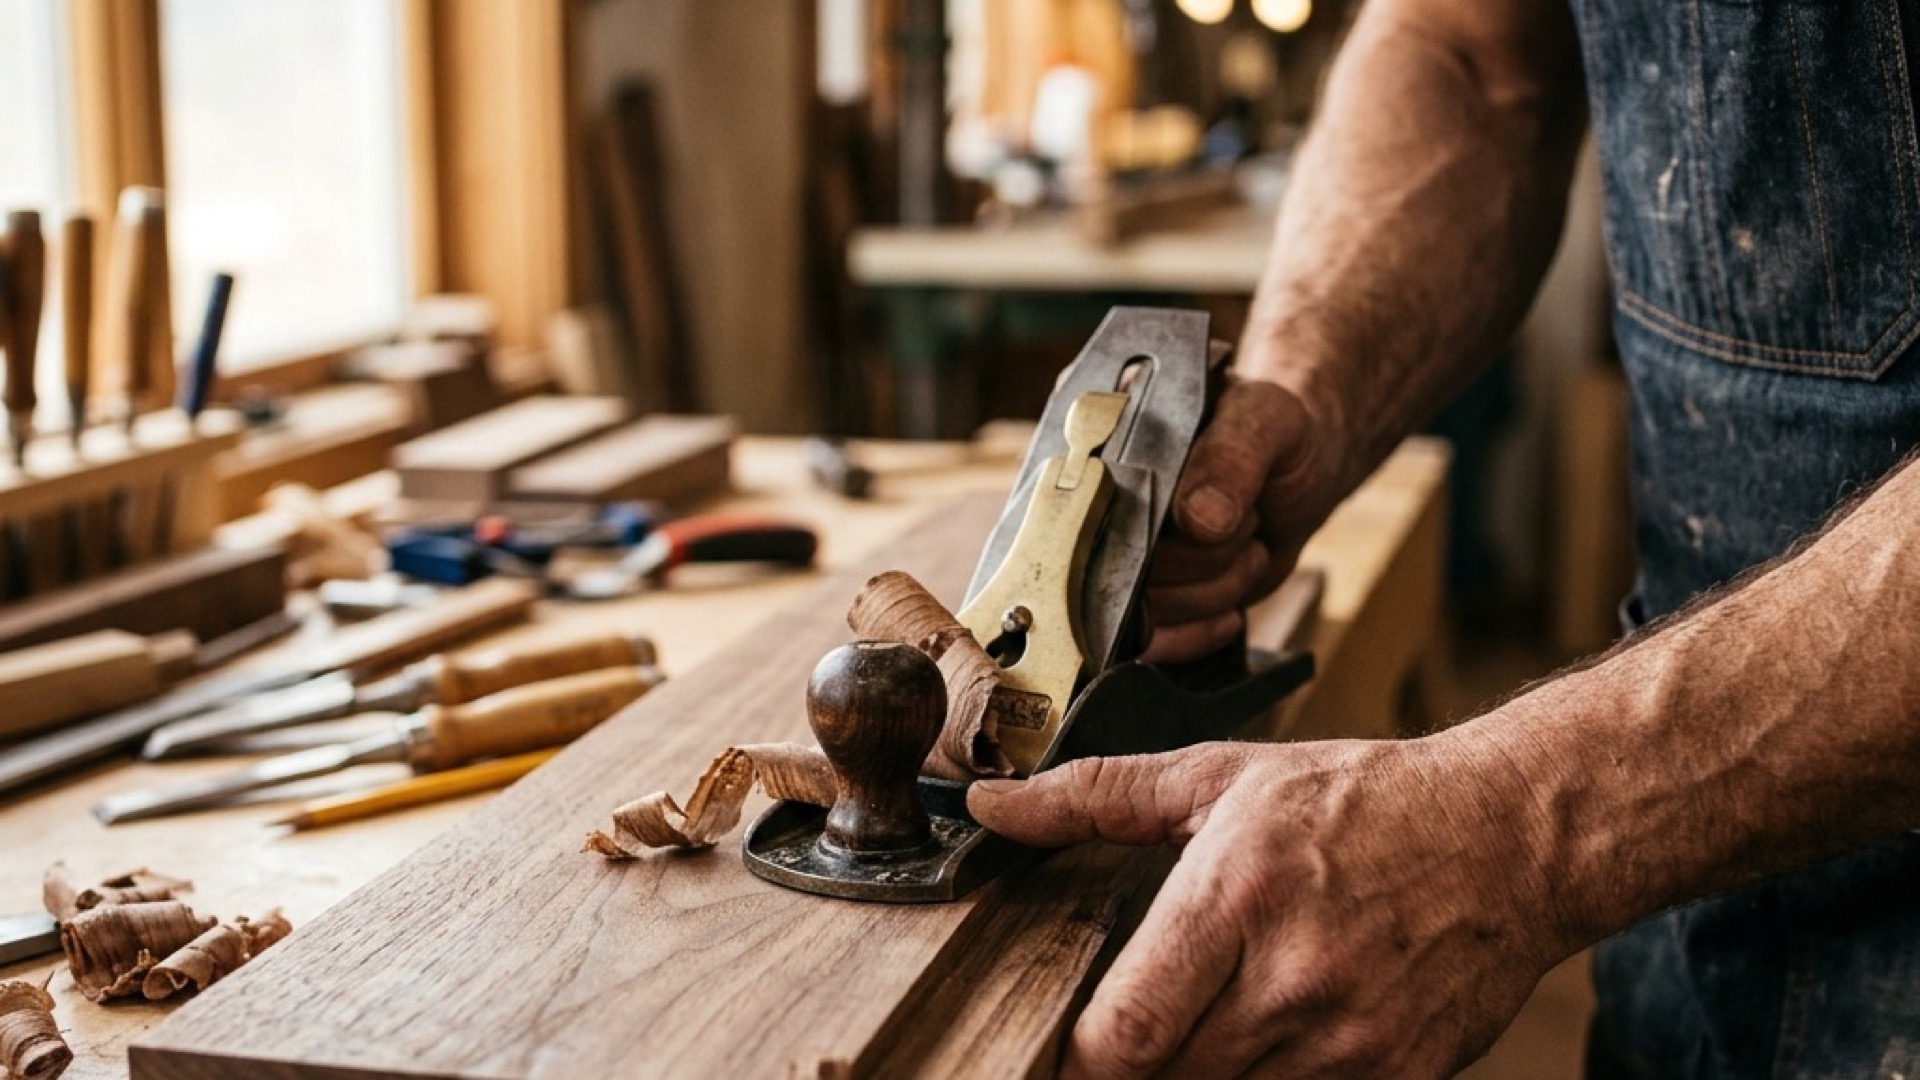
Precision craftsmanship on a Tabel Construction project
Architect & Designer Partners

We protect your design intent.

Builders who understand construction are easy to find. Builders who understand design are rare. We partner with the Bay Area's top architects and interior designers to turn detailed drawings into built reality.

Matt's finish carpentry background means he catches spec conflicts early, before the framing crew makes an irreversible decision. We respect specified finishes, communicate proactively, and treat your design vision as the standard, not a suggestion.

  • Matt reads detail drawings, not just framing plans
  • Structural conflicts caught in pre-construction
  • Specified finishes respected with no unauthorized substitutions
  • Proactive communication eliminates check-in calls
Partner With Us
License B-831477 (General Building) License C-27 (Landscaping) Licensed & Insured 20+ Years Bay Area (408) 448-1342
Let's Get Started

Every project starts with a straight conversation.

We'll be honest about what your project will cost, how long it will take, and whether we're the right builder for the job. If we're not, we'll tell you and recommend someone who is.