Whole-Home Remodels · San Jose, CA
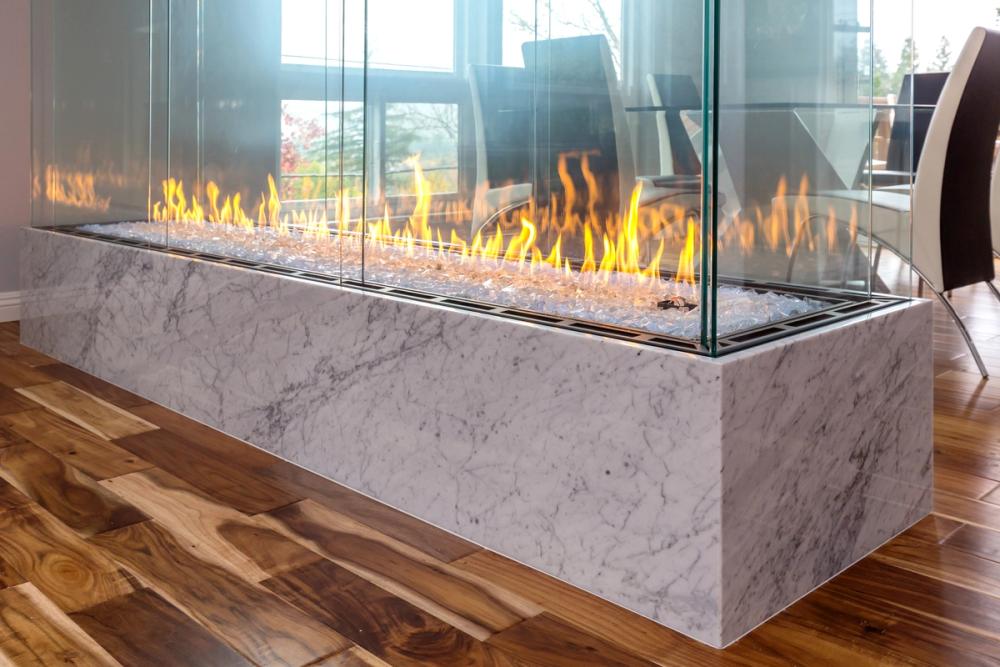
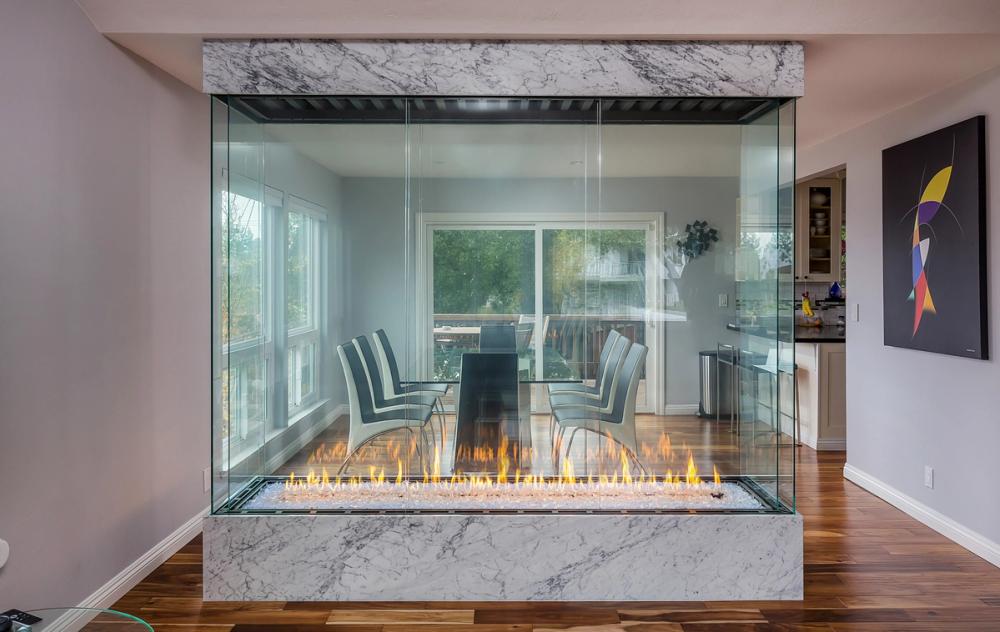
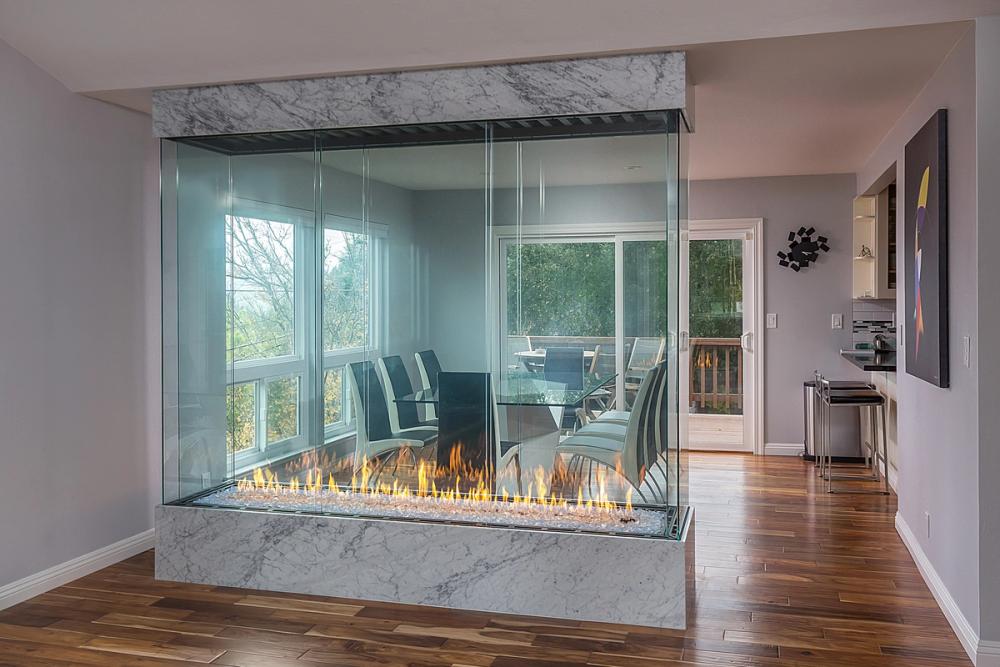
A multi-phase relationship that began in 2014 and continues today, from a dramatic four-sided fireplace that reads through the home to a full kitchen renovation and, currently, the exterior and a new pool. Set on an Almaden hillside, the project includes a walk-in wine room and significant structural work to carry the see-through fireplace cleanly across levels.
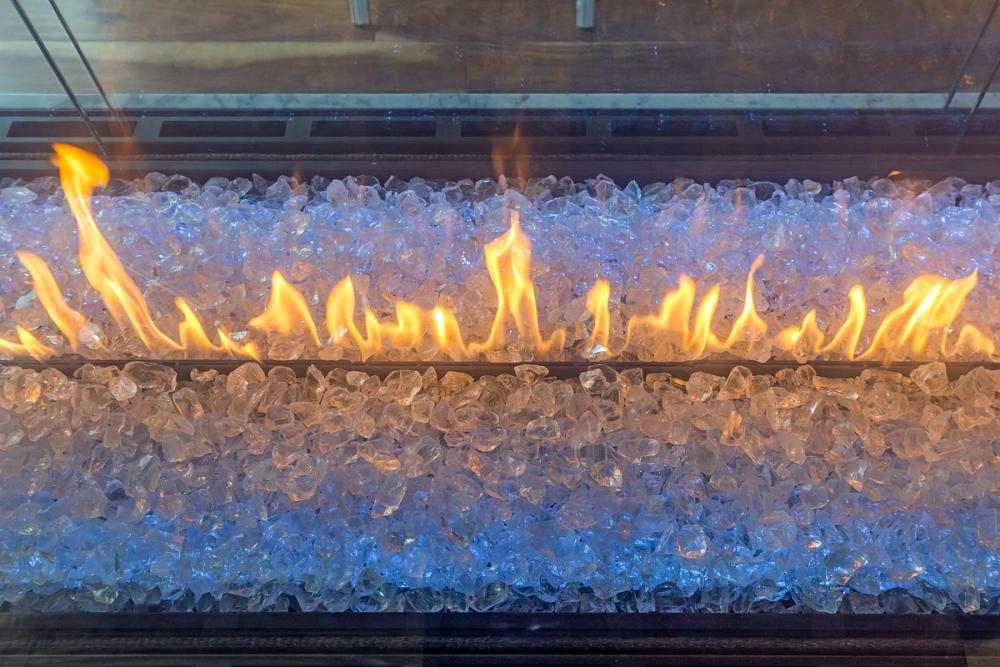
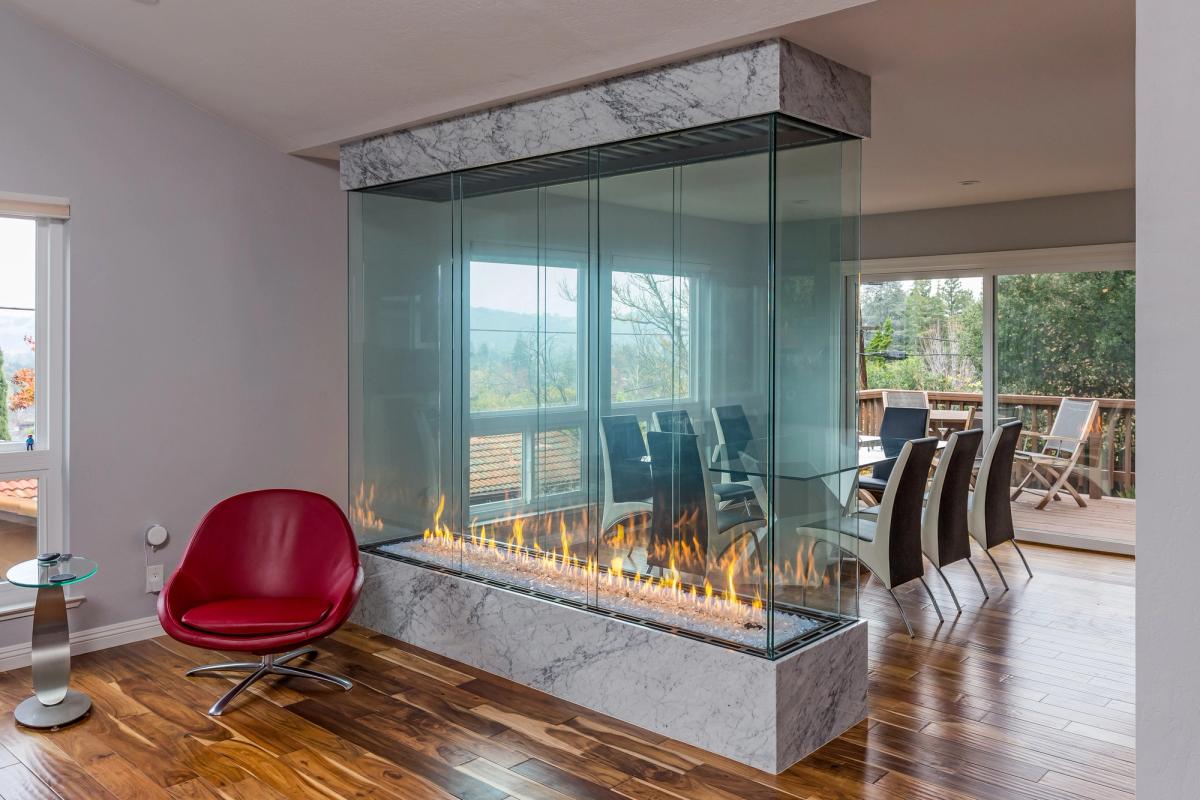
The house sits on a hill in Almaden. It steps down the slope, with a daylight lower level that follows the contour of the hill. The owner wanted a fireplace open on all four sides, rising from the garage level through the floors above.
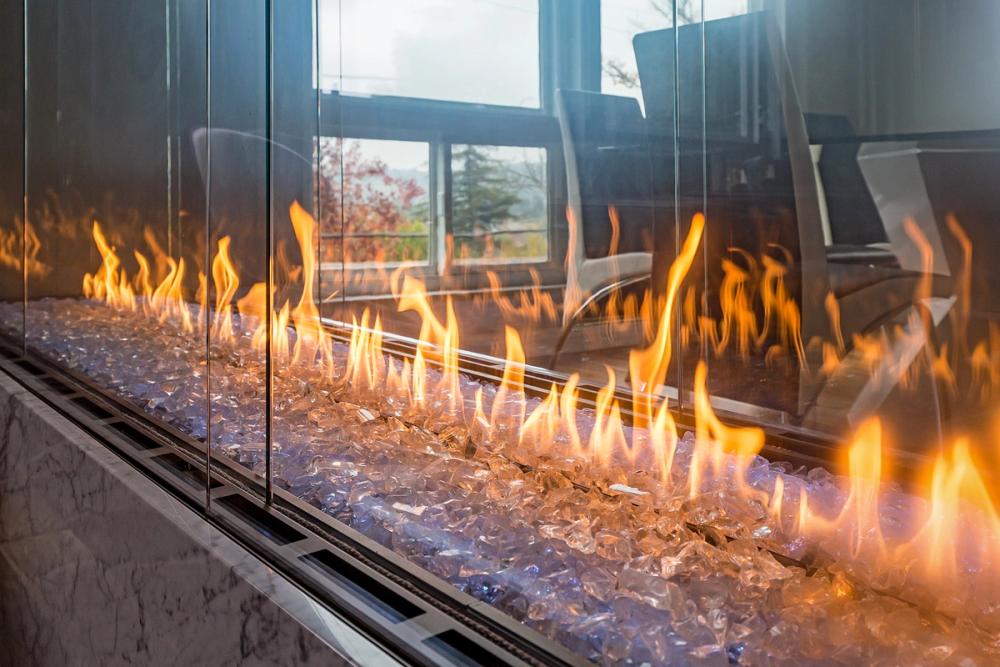
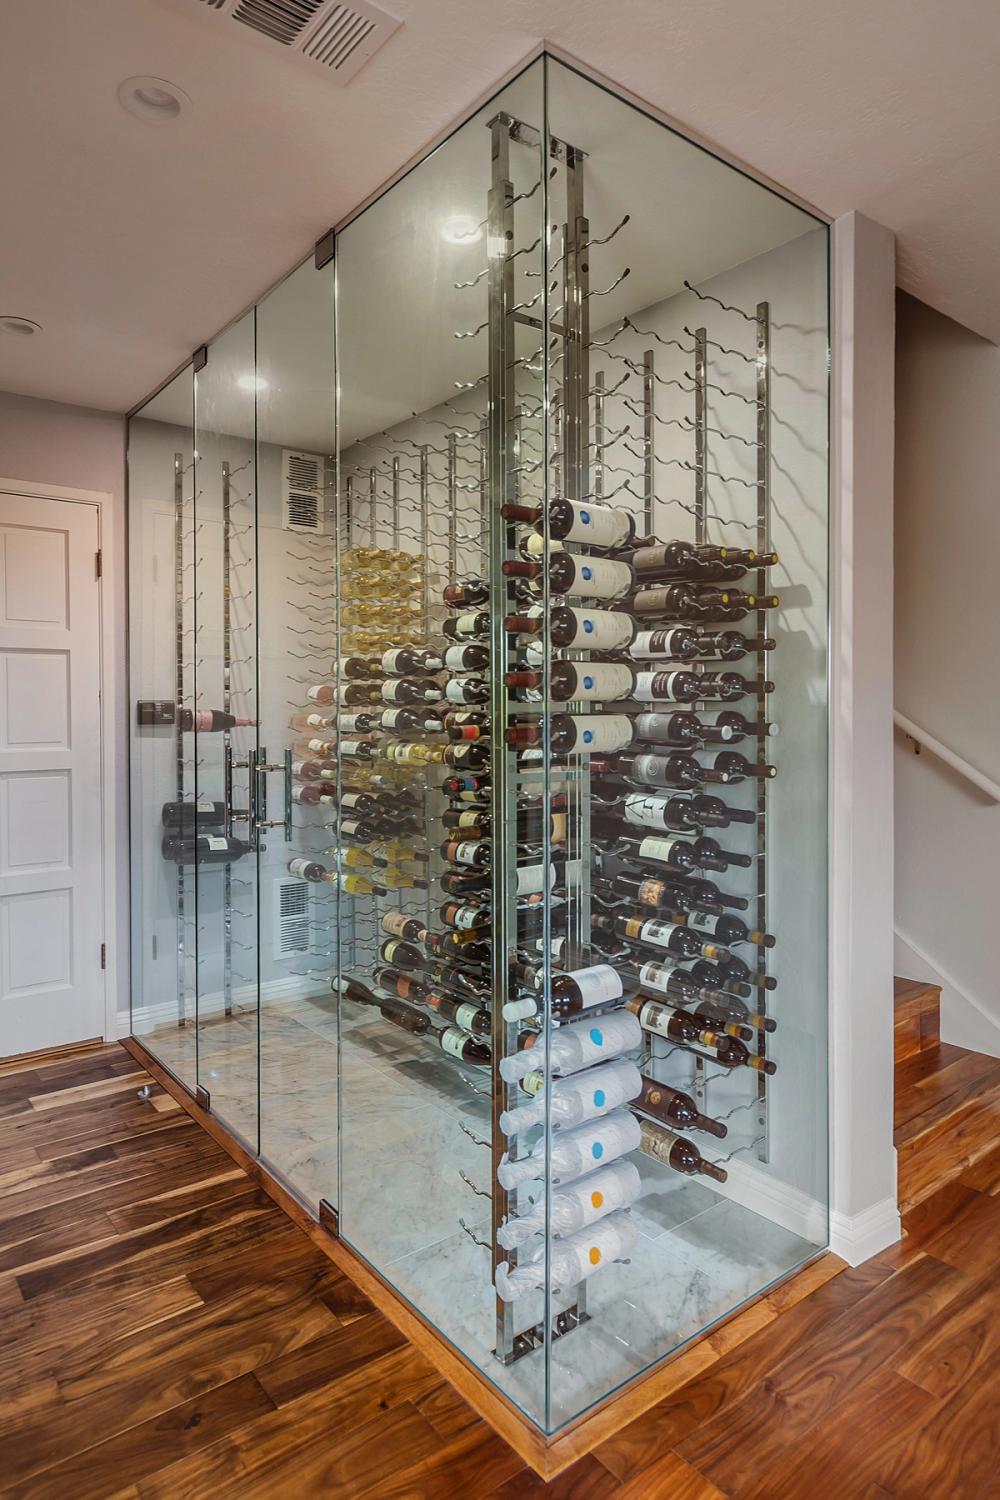
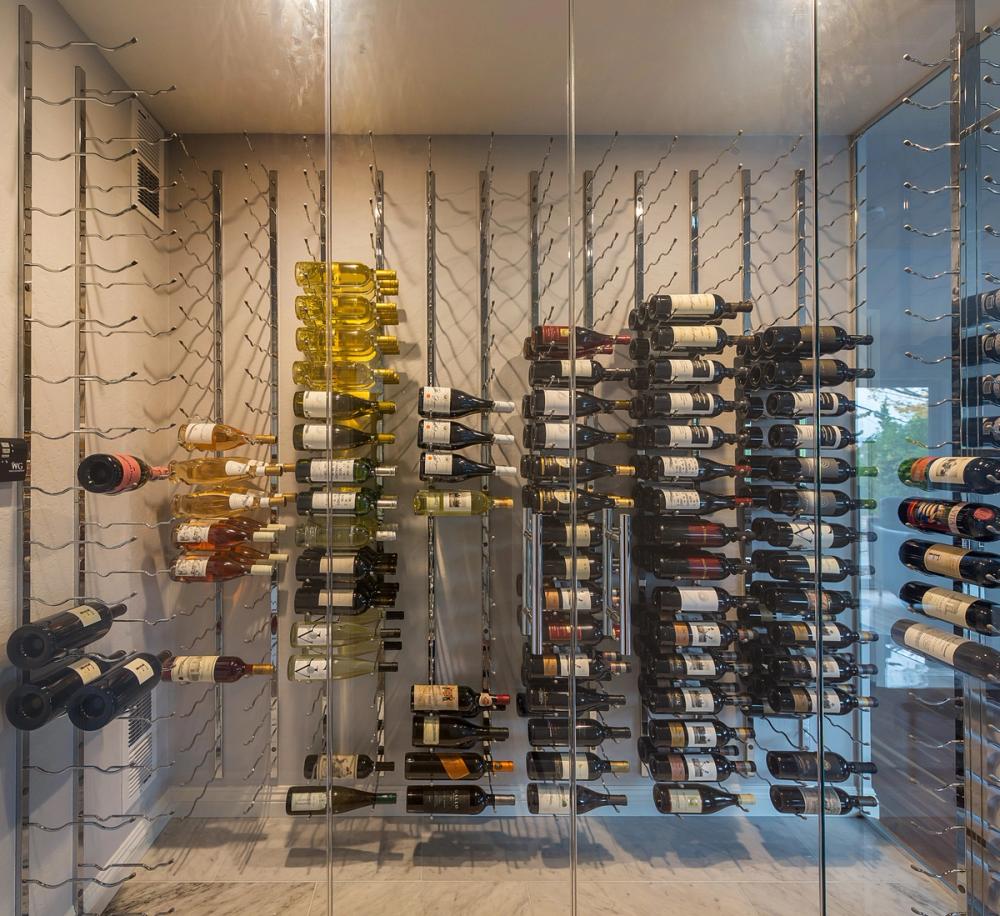
We did the structural work to make it happen, including dropping in new beams. We finished the fireplace on all four sides so you can see through it front to back. We later came back for the kitchen, and built a walk-in wine room on the lower level.
The fireplace became the center of the house. The wine room is a walk-in about 16 feet long. We started with this owner in 2014, and we are now on our fourth round of work: the front yard, backyard, driveway and a new pool, taking an older family home to clean, modern lines.