Whole Home Remodel Timeline on the Peninsula: The Honest Version
You want to be back in your house by summer. Your contractor hasn't told you that isn't possible yet. This post will.
Tabel Construction
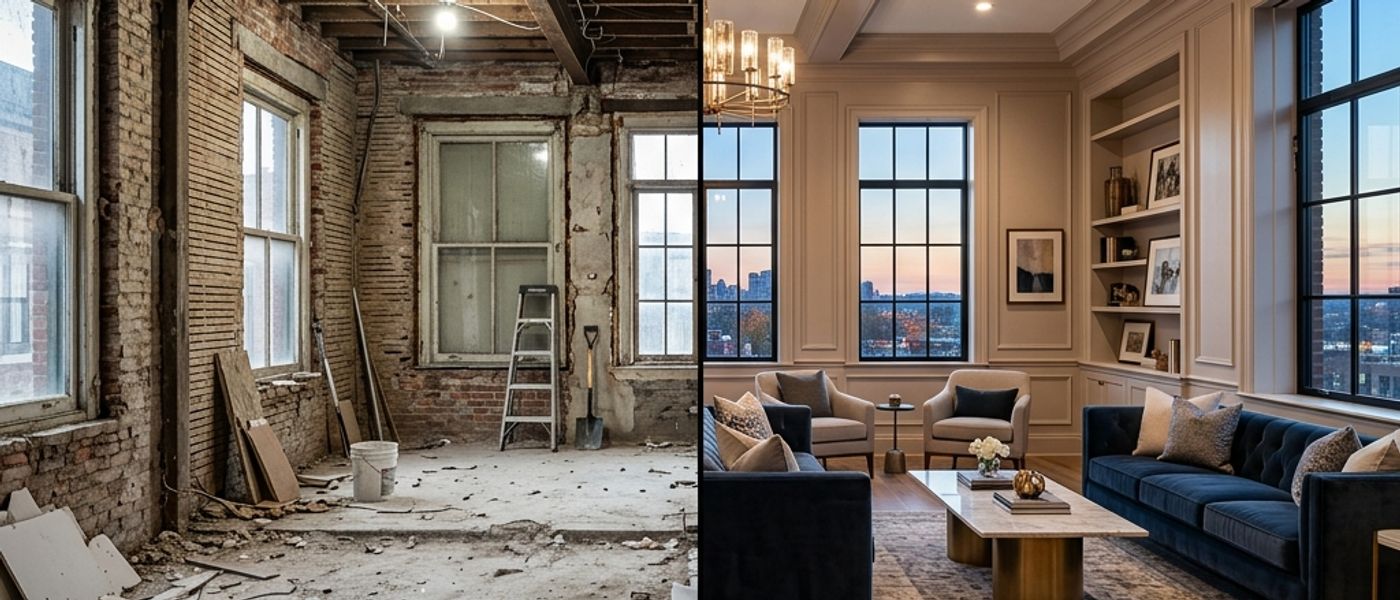
You want to be back in your house by summer. Your contractor hasn't told you that isn't possible yet. This post will.
The timeline misconception that causes the most damage: most homeowners think about the construction timeline. That's the part with crews, noise, and visible progress. But construction doesn't start on day one. It starts after a pre-construction phase that, on a major Peninsula project, typically runs four to nine months.
That's not a typo.
Design and Engineering: 6 to 16 Weeks
Before a single plan is submitted to a building department, your architect needs to develop construction documents. On a complex project, a full gut remodel with structural changes, new mechanical systems, and custom finishes, this takes time.
A straightforward remodel with limited structural changes might land at six to eight weeks. A whole-home project with a hillside site, seismic considerations, or significant structural work takes twelve to sixteen weeks, sometimes longer if revisions are needed or if scope decisions haven't been finalized.
The design phase is not a waiting period. It's where the project gets built on paper before it gets built in the field. Rushed design is one of the leading causes of decisions during construction, and decisions during construction are one of the leading causes of cost overruns and schedule slippage. A $1.2M project that skips thorough preconstruction planning routinely ends up with six-figure overruns from that shortcut alone.
Plan Check: 4 to 12 Weeks, Depending on the City
Once plans are submitted, the city reviews the drawings for code compliance. In San Jose, plan check for a major project might run four to six weeks. In Palo Alto, Hillsborough, or Atherton, the same project takes eight to twelve weeks. These cities have smaller building departments, more thorough review processes, and in some cases design review requirements that add a layer before a building permit can issue.
Plan check almost always generates comments. The city identifies items needing resolution before approval. Your architect responds, resubmits, and waits for a second review. One round adds two to four weeks. Two rounds, common on complex projects or first submissions in a given city, add six weeks or more. Complete, well-prepared plans reduce this. It is one of the reasons experience with specific Peninsula building departments has real value.
Permit Issuance: 2 to 4 Weeks
After plan check approval, there is still a processing period before the physical permit issues and the project is cleared to begin.
Pre-Construction Phase Totals
For a major whole-home remodel on the Peninsula:
When homeowners tell us they want to "start" in January, we always ask: when does design start? If design hasn't begun, you're not starting in January. You're starting design in January and potentially beginning construction sometime in the late summer or fall.
Once permits are issued and the project is cleared to begin, the construction timeline unfolds in a sequence that is not flexible. Each phase has to be substantially complete, and often inspected, before the next one can proceed.
Here's what that sequence looks like on a full gut remodel.
Demo: 1 to 3 Weeks
Demo moves quickly relative to what follows. A thorough demo on a whole-home gut runs one to three weeks depending on size and what's being removed. This phase feels productive because it's visible progress. Do not mistake the pace of demo for the pace of the project.
Framing and Structural Work: 4 to 8 Weeks
New framing, structural modifications, window and door rough openings, beam installation: four to eight weeks. Projects with load-bearing wall removal, new headers spanning large openings, or seismic retrofit work sit at the high end. Limited structural scope sits lower.
Rough Mechanical (Plumbing, Electrical, HVAC): 4 to 8 Weeks
All three trades run concurrently in practice, sequencing around each other and around structural work. Four to eight weeks for most projects. Significant reconfigurations, a kitchen relocated, bathrooms moved, a full panel upgrade, take longer.
Rough-In Inspections: 1 to 3 Weeks
Before insulation and drywall go up, rough-in work is inspected by the city. Getting inspections scheduled, passing them, and addressing any re-inspection items takes one to three weeks. Peninsula cities vary in inspector availability. This is not dead time: it's when we confirm ordering status on long-lead materials and run the Pre-Drywall Walkthrough.
The Pre-Drywall Walkthrough: A Feature, Not a Delay
Before insulation goes in and the drywall goes up, we stop and walk every client through their framing. Every room. Every wall. We show them where the electrical rough-in is, where the plumbing stub-outs sit, where the HVAC drops are located.
For clients, this is their last look at what's behind the walls before those walls close permanently. If there's a window to move two inches, a switch location that won't work with planned furniture, or a plumbing rough-in that doesn't match the updated design, this is the moment to catch it. Not three months later when tile is set and a wall has to be opened.
We call it the last call for wires in the walls.
Most contractors skip this step or rush through it. We slow down here on purpose. A brief pause at this phase prevents the kind of discoveries that cost $15,000 to $50,000 to address post-drywall.
Insulation and Drywall: 2 to 4 Weeks
After inspections pass and the walkthrough is complete, insulation goes in and drywall follows. Two to four weeks for a whole-home project.
Finishes: 6 to 16 Weeks
This is where schedules either hold together or fall apart. Finishes include cabinetry, tile, countertops, flooring, millwork and trim, fixture installation, and all the detail work that defines how the finished home looks and functions.
The range is wide because the variables are wide. Custom European cabinetry has lead times of 12 to 20 weeks from order to delivery. SubZero, Wolf, and Miele appliances routinely run 14 to 20 weeks. Certain stone slabs require fabrication windows of six to eight weeks after selection and templating. Custom millwork and built-ins add scope that cannot be rushed. Skilled installers for specialty trades like high-end tile and finish carpentry are typically scheduled out six to twelve weeks in this market.
A project using standard domestic cabinetry, in-stock appliances, and readily available materials can move through finishes in six to eight weeks. A project with European cabinetry, high-end appliances, custom millwork, and specialty tile takes twelve to sixteen weeks at minimum, provided materials were ordered early and arrived on schedule.
If materials were not ordered early, the finish phase waits for delivery windows and the schedule slips accordingly.
Final Inspections and Punch List: 2 to 6 Weeks
Final inspections are required for each trade. Scheduling them, passing them, and addressing any items takes time. The punch list, the final run of details before you move in, typically takes two to four weeks done properly. Rushing it means living with the shortcuts for years.
Putting the phases together for a major whole-home remodel on the Peninsula:
Realistic total: 12 to 24 months from design start to move-in.
| Project Type | Design to Move-In | |---|---| | Whole-home remodel, moderate structural scope, mid-to-high finishes | 12 to 16 months | | Whole-home gut remodel, significant structural work, high-end finishes, complex jurisdiction | 16 to 20 months | | Complex hillside project, seismic work, custom European finishes, Hillsborough or Atherton permits | 20 to 24 months |
These are honest numbers based on Peninsula projects, not the national averages built for simpler markets. A contractor who tells you a whole-home remodel will take eight months is either describing a different project than the one you have in mind, or telling you what you want to hear.
Neither outcome serves you.
If you're planning a major remodel on the Peninsula and want a realistic assessment of your specific project's timeline before you commit to anything, we're glad to have that conversation.
Contact Matt: (408) 448-1342 | info@tabelconstruction.com
If you've read remodel timeline estimates for other markets, the Peninsula numbers will seem long. They aren't inflated. They reflect four conditions specific to this geography.
Permitting in Hillsborough, Atherton, and Palo Alto.
Plan review is substantive. Design review adds process where it applies. Eight to twelve weeks for plan check is normal here, and it is not negotiable once plans are submitted. No amount of pressure from a contractor accelerates a city's review schedule.
Long-lead materials at this finish level.
European cabinetry, SubZero and Wolf appliances, custom stone: these categories carry lead times that most published remodeling timelines were not built around. A 16-week cabinet lead time is not a supply chain problem. It is a product reality, and it has to be planned for at the start of the design phase, not discovered after demo.
Older housing stock.
Many Peninsula homes were built in the 1950s and 1960s. Original wiring, galvanized plumbing, and framing built to outdated structural standards are common behind the walls. A thorough builder prices contingency for these discoveries rather than billing them as surprises after the fact. But even with contingency built in, addressing them takes time.
Skilled trade availability.
The best finish carpenters, tile setters, and specialty installers in this market are scheduled weeks to months out. A project that hits the finish phase without those schedules already locked is going to wait. This is not about finding better subcontractors. It's about engaging them during pre-construction, not after framing.
Most timeline overruns aren't random. They follow a pattern.
Not enough design time upfront. Every design question deferred to the construction phase becomes a delay. Rushing through drawings to get to permit faster usually adds time overall, not removes it. The decisions that feel like they can wait almost always can't.
Permit timelines not built into the schedule. A schedule that ignores actual plan check timelines in the specific city is wrong before the project starts. It is not a prediction error. It is an oversight.
Material substitutions mid-project. When a selection changes after ordering, fabrication and delivery clocks reset. A cabinet substitution that seems minor can move the finish phase by six to ten weeks.
Scope changes without a clear process. Changes happen on every major remodel, and they should be handled with a proper change order: scope documented, pricing confirmed, timeline impact acknowledged. Handled informally, scope changes explain why projects finish three months late and $80,000 over budget. The change itself is not the problem. The undocumented change is.
How to protect your timeline:
Start design before you think you need to. The time to engage an architect is now, not after you've selected a contractor. Design time upfront is the foundation of a project that moves predictably once it starts.
Order long-lead items as soon as selections are finalized. Selections should happen during design, not during construction. Early ordering is one of the few schedule levers you actually control.
Build a 10 to 15 percent time contingency into the schedule from day one, as a planned buffer, not as a surprise. The buffer is what separates a project that finishes two weeks late from one that finishes four months late.
Communicate with your contractor weekly, on a schedule. A standing call or site visit creates a rhythm that catches problems before they become delays. By the time an issue surfaces reactively, the window to address it without schedule impact has usually closed.
A major whole-home remodel on the Peninsula is a 12 to 24 month commitment from the first design meeting to the night you sleep back in your own home. For projects with significant structural work, complex permitting jurisdictions, and custom high-end finishes, sitting closer to 20 months is not unusual.
The homeowners who have the best experience are the ones who understood this going in. They started design earlier than they thought they needed to. They ordered materials before they were certain they needed them. They planned their rental or living situation around a conservative timeline rather than an optimistic one. And they worked with a builder who told them the truth upfront, even when the truth was longer than they wanted to hear.
"Our goal isn't to be the cheapest or the highest. It's to be the most accurate." That is Margie Tabel. It applies to timelines as much as it applies to bids.
If you're planning a major remodel on the Peninsula and want a realistic picture of what your specific project involves, we're glad to have that conversation. Not a sales conversation. Just the honest version.
From design start to move-in, a major whole-home remodel on the San Francisco Peninsula typically takes 12 to 24 months. The range depends on project complexity, permit jurisdiction, and finish specification level. A moderate-scope remodel in a cooperative jurisdiction might land at 12 to 16 months. A complex gut remodel with structural work in Hillsborough or Atherton, where plan check runs 8 to 12 weeks, commonly lands at 16 to 24 months.
Permits in Hillsborough and Atherton are among the slower on the Peninsula, with plan check typically running 8 to 12 weeks for a major residential project. Design review requirements in some project categories add additional time before permits can be issued. Most projects also go through at least one round of plan check comments and resubmittal, which adds two to six weeks. Combined with permit issuance processing, the pre-permit timeline alone is commonly four to six months in these jurisdictions.
Two common reasons. First, some estimates focus only on the construction phase and omit the design and permitting period, which on a Peninsula project is typically four to nine months before a single nail is driven. Second, some contractors provide optimistic timelines to win the bid, with the expectation that delays will be explained as "unforeseen conditions" later. A builder who walks you through a realistic timeline before you sign, including permit schedules by city, material lead times, and contingency buffers, is showing you what the project actually involves. One who tells you ten months on a project that takes eighteen is telling you what you want to hear.
Four causes account for the majority of significant overruns: inadequate design time before permit submission, material ordering that happens during construction rather than during design, scope changes handled informally without documented change orders, and permit timelines that weren't realistically projected at the start. Each of these is preventable with thorough pre-construction planning. The overruns that blindside homeowners are almost always traceable to shortcuts taken before construction started, not problems that arose during it.
The pre-drywall walkthrough is the structured site visit Tabel Construction conducts with every client before insulation and drywall seal the walls. It happens after rough-in inspections pass and before the framing is closed. During this walkthrough, the homeowner walks every room and sees the exact location of every electrical rough-in, plumbing stub-out, and HVAC drop. Any deviation from the design, or any change the homeowner wants to make while the walls are still open, gets addressed at this stage. This prevents the discoveries that cost $15,000 to $50,000 to correct post-drywall, protecting both the budget and the timeline.
If the project will displace you, plan on 12 to 18 months of rental, regardless of what your contractor's initial timeline says. On the Peninsula, monthly rental costs for a home comparable to what you're leaving typically run $8,000 to $15,000. Build that cost into your total project budget from the start. Renting close to your property has logistical advantages: you can walk the job site regularly, attend the pre-drywall walkthrough easily, and be available quickly if the builder needs a decision. Renting further away reduces the temptation to drop in and interrupt the crew's workflow, which some homeowners find valuable.
Tabel Construction and Design is a Peninsula-based general contractor specializing in complex residential projects: whole-home remodels, custom builds, hillside construction, and structural additions. With more than 20 years of Peninsula project experience and a third-generation building background, we work with homeowners, architects, and designers on projects where precision and honest communication aren't optional.
License B-831477 (General Building Contractor) + C-27 (Landscaping). Licensed and insured.
We serve Hillsborough, Atherton, Burlingame, Menlo Park, Los Altos, Palo Alto, Woodside, Portola Valley, Los Altos Hills, Mountain View, and surrounding Peninsula communities.
Every project starts with an honest conversation. Tell us what you are building and we will give you a straight answer about scope, timeline, and budget.
Talk to Us