Building on Bay Area Hillsides: What Every Homeowner Needs to Know Before They Break Ground
The lot was listed as a view property. Three acres in Los Altos Hills, overlooking the valley, mature oaks, a long private driveway.
Tabel Construction
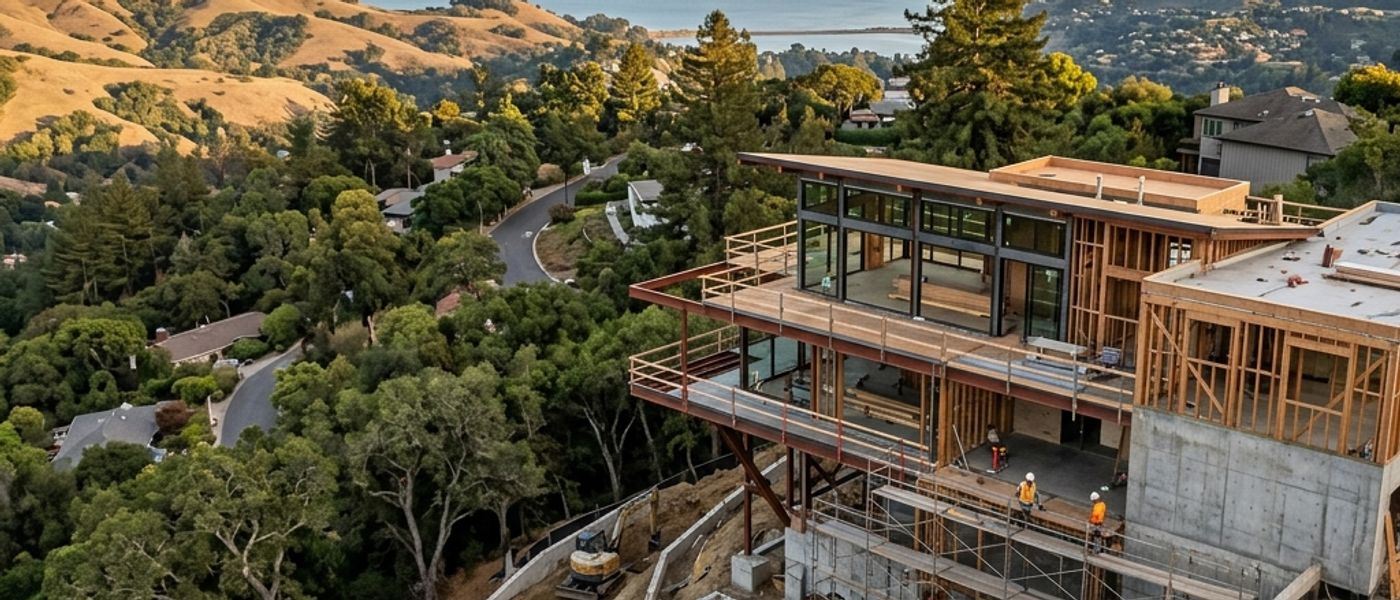
The lot was listed as a view property. Three acres in Los Altos Hills, overlooking the valley, mature oaks, a long private driveway.
Table of Contents
The lot was listed as a view property. Three acres in Los Altos Hills, overlooking the valley, mature oaks, a long private driveway. The couple had been looking for two years, and this was it.
They closed in spring. By fall, they had a soils report, a structural engineer's assessment, and a conversation with their general contractor that nobody had prepared them for.
The estimate for foundation work alone: $210,000. Work that was not visible during escrow, not obvious during the site walk, and not reflected in the contractor's original bid. The hillside had spoken, and it had a great deal to say.
If you are considering building on a Bay Area hillside property, or you already own one, this is the information you need before a shovel touches the ground. The decisions made in the first 90 days of a hillside project determine whether you end up with the home you envisioned or a construction crisis that no amount of money can fully unwind.
Most residential construction problems are predictable. On a flat lot with a standard foundation, an experienced contractor can price a project with reasonable confidence. The variables are limited: soil bearing capacity, drainage away from the structure, permit requirements, material and labor costs. None of these are trivial, but they are knowable.
Hillside construction multiplies the variables in ways that flat-lot work simply does not. Each of the following deserves direct attention before you commit to any plan or any contractor.
Drainage. Water moves downhill, and on a sloped lot it has somewhere to go. The question is whether it goes where you want it to, or where gravity decides. A well-designed hillside build accounts for surface water, subsurface water, and what happens during a wet El Nino winter when the hillside becomes saturated. Poor drainage planning on a hillside lot does not produce a wet basement. It produces slope movement, foundation undermining, and in severe cases, structural failure. Getting drainage right requires a plan that treats the entire site as a system, not just the footprint of the building.
Soil stability. The Bay Area sits on a patchwork of soil types, and hillside lots often sit on the most variable of them. Clay soils, common throughout the South Bay and Peninsula foothills, expand when wet and contract when dry. Over years, that cycle creates movement. Adobe and serpentine soils have their own failure modes. Expansive soils under a slab or grade beam create long-term structural stress that no amount of finish work covers up. A soils report from a licensed geotechnical engineer is not optional on a hillside project. It is the document that determines what kind of foundation is even appropriate for that specific site.
Seismic considerations. California seismic risk is not evenly distributed across terrain types. Hillside lots frequently sit on or near fault zones, and slope amplifies ground movement during an earthquake. A structure built on bedrock behaves differently than one built on fill, and a hillside lot can contain both. Retaining walls, which are standard on hillside builds, have their own seismic design requirements that go beyond what a standard residential permit review will catch.
Retaining walls. Nearly every hillside build involves soil retention, whether holding the hillside back from the structure, creating a level pad for a driveway, or terracing a yard. Retaining walls are structural elements, not landscape features. A wall that is not properly engineered, properly drained behind, and properly anchored is a wall that will eventually move. At that point, what it was retaining moves with it.
Equipment access. This is the practical constraint most homeowners never think about until a crew shows up with machinery that cannot fit the site. Heavy excavation equipment, concrete trucks, steel delivery, crane access for structural members: all of it is harder, slower, and more expensive on a hillside. Some lots require specialized equipment. Some require materials to be moved in ways that add days of labor to tasks that would take hours on a flat site. An accurate bid for a hillside project accounts for this, before you sign, not after.
The communities where hillside residential construction is most common on the Peninsula include Los Altos Hills, Woodside, Portola Valley, Hillsborough, and portions of Saratoga and Los Gatos. Each has its own permitting history, inspection culture, and local requirements around grading, drainage, and structural review.
Soil conditions in these foothills are not uniform. In parts of Los Altos Hills and Portola Valley, you are working with rocky hillsides where excavation requires blasting or rock-hammering, adding cost that is not visible until demo begins. In lower areas of Hillsborough and parts of Burlingame, you may encounter fill from earlier decades of development, with unpredictable bearing capacity. The Santa Cruz Mountains front range, which backs up Saratoga and Los Gatos, brings its own landslide history and geologic complexity.
Jurisdictions matter, too. Most Peninsula cities with hillside development have hillside-specific ordinances. Building a retaining wall over a certain height triggers structural engineering review in virtually all of them. Grading permits have their own timeline and inspection sequence. A contractor who has worked in Los Altos Hills knows how that building department operates, how long permit review typically takes, and what the inspector is likely to flag. A contractor doing their first Los Altos Hills project may be learning on your job, and in hillside construction, the learning curve is expensive.
One thing does not change across jurisdictions: job site standards matter more on a hillside than anywhere else. Material staging, erosion control, and site safety are all more complex on a slope. When the City of Los Altos building inspector called the chief building official to compliment one of our active job sites on its cleanliness and organization, that recognition was not incidental. That kind of discipline is what keeps a hillside project moving and keeps regulators on your side.
Hillside construction on the Peninsula consistently adds 20 to 40 percent to baseline construction costs compared to an equivalent flat-lot project. Here is where that premium comes from, in specific terms:
| Cost Category | Flat-Lot Range | Hillside Premium | |---|---|---| | Foundation (standard slab) | $40,000–$80,000 | $150,000–$400,000+ with grade beams or caissons | | Retaining walls | Minimal or none | $50,000–$250,000+ depending on height and linear footage | | Soils report and geotechnical engineering | $0–$5,000 | $8,000–$25,000 (required) | | Drainage infrastructure | $5,000–$15,000 | $20,000–$80,000+ for a hillside drainage system | | Specialized equipment and access | Standard | $15,000–$50,000+ depending on site access constraints | | Grading and site work | $10,000–$30,000 | $40,000–$150,000+ |
A hillside project that begins with an $800,000 flat-lot budget may require $1,100,000 to $1,400,000 in actual construction to account for these added conditions. That is not a contractor padding the budget. That is the honest cost of building where flat lots do not exist.
The homeowners who get blindsided are the ones whose contractor submitted a bid without completing a soils report first. The homeowners who build successfully are the ones who insisted on geotechnical data before a price was locked.
A soils report from a licensed geotechnical engineer is the most important document in any hillside build. It tells you what you are actually building on, not what the lot looks like from the surface.
The report covers soil bearing capacity (how much weight the soil can support), expansion index (how much the soil will move as moisture changes), groundwater depth, slope stability risk, and foundation recommendations specific to the site conditions. These findings directly determine the foundation type, the drainage design, the retaining wall engineering, and often the project cost.
A contractor who gives you a firm number on a hillside project before a soils report is finalized is not giving you a price. They are giving you a placeholder that will grow once excavation begins. That growth is not a surprise, it was always coming. It just was not disclosed.
If you are in the process of evaluating a hillside property for purchase or for development, ordering a soils report before making major financial commitments is money that pays for itself many times over. The report typically costs $8,000 to $25,000 depending on the scope of investigation required. What it protects you from can run into six figures.
These three elements, retaining walls, drainage, and seismic engineering, are where inexperienced contractors on hillside projects get into serious trouble. The work looks straightforward from the outside. It is not.
Retaining walls are structural elements that require engineering review in most Peninsula jurisdictions once they exceed a certain height (commonly four feet, though this varies by city). An engineered retaining wall includes structural design drawings, specified materials, footing depth, backfill requirements, and drainage provisions behind the wall. An unengineered wall is a liability waiting to move.
Drainage is a design problem before it is a construction problem. It requires understanding how water moves across the entire site, not just at the foundation, but across the lot, into the lot from uphill neighbors, and out of the lot in ways that do not erode the hillside or impact adjacent properties. Civil engineering involvement in the drainage design is not optional on a complex hillside site. It is what separates a drainage plan from a drainage guess.
Seismic design on a hillside site goes beyond the standard residential building code. Slope amplification of ground motion, proximity to fault zones, and the interaction between retaining walls and seismic loading all require structural engineering review that a typical residential permit application may not fully capture. An experienced hillside contractor brings structural engineers into the conversation early, not after the permit is submitted.
The challenge with hillside bids is that the gap between a contractor who knows this work and one who is guessing is nearly invisible during the sales process. Both will show you a portfolio. Both will give you a number. The difference shows up six months in, when conditions emerge that one contractor knew to expect and one did not.
Here is what separates the two.
Soils report experience. A contractor who knows hillside construction will tell you early in the conversation that you need a soils report before the bid can be finalized. If a contractor gives you a firm number on a hillside project before geotechnical investigation is complete, that number is not real. Ask specifically: have you worked directly with geotechnical engineers on Peninsula hillside projects? Can you walk me through how a soils report changed your approach to a specific project?
Retaining wall experience. Ask to see specific examples of retaining wall projects. Ask whether those walls were engineered, who did the drainage design behind the walls, and whether any are still accessible for a site visit. A contractor who deflects these questions or responds vaguely has not done this work at the level you need.
Drainage plan capability. Ask how they approach drainage planning. Ask whether they work with civil engineers on grading and drainage or whether they handle it in-house. The answer reveals how seriously they take a part of hillside construction that often determines whether the structure remains stable over decades.
Local permit history. Hillside permitting in Peninsula cities is specialized. Ask how many hillside projects they have completed in your specific city or the adjacent cities. Ask about their relationship with the local building department. Ask whether they have ever had a hillside permit delayed or a grading issue that caused a project to stop. What matters is not whether problems have occurred, they always do, but how the contractor handled them.
The bid itself. A well-constructed bid for a hillside project includes explicit line items for soils investigation, drainage infrastructure, retaining walls, specialized equipment, and contingency for conditions that will only be confirmed once excavation begins. A bid that treats a hillside project like a flat-lot project is not a serious bid.
"Our goal isn't to be the cheapest or the highest. It's to be the most accurate." That orientation is what keeps a hillside project within a range that was actually communicated to you at the start.
If you are moving toward signing a contract on a hillside project, these are the questions worth asking first.
Has a soils report been completed, or is it still in the bid assumptions? If it is in the assumptions, what are those assumptions, and what happens to the contract if the report comes back with different conditions?
What does the drainage plan look like, and who designed it? Is it a licensed civil engineer or is it the contractor's in-house judgment?
What retaining wall structures does this project require, and are they engineered? Who is the structural engineer, and will their plans be submitted with the grading permit?
What equipment will be needed, and can it access the site? If not, what is the plan for materials handling and excavation?
How do change orders work on this project? On a hillside build, some are genuinely unpredictable. What matters is that the process is defined in advance, that you approve each one, and that the contractor is flagging potential issues before they become emergencies.
What is the contractor's specific experience in this jurisdiction? Have they pulled hillside grading permits in this city before? Can you speak with the building department about their track record?
Who will be on site daily, and how often will you see the principal? On complex projects, the difference between a project that runs smoothly and one that accumulates problems is whether the person making decisions is physically present when conditions change. Conditions on a hillside site can change daily during excavation.
If you are planning a hillside project in Los Altos Hills, Woodside, Portola Valley, Hillsborough, or the surrounding communities, we are glad to walk you through what your specific site might require, even if you are still in the early planning stage. The earlier a builder with hillside experience is involved, the fewer surprises you will absorb later.
Talk through your hillside site with us, Matt: (408) 448-1342 | info@tabelconstruction.com
Hillside construction on the Peninsula typically adds 20 to 40 percent to baseline construction costs. The premium comes from foundation complexity (grade beams, caissons, or drilled piers instead of standard slabs), retaining walls, drainage infrastructure, specialized equipment access, and extended permit timelines for grading permits. A project budgeted at $800,000 on a flat lot may require $1,100,000 to $1,400,000 on a comparable hillside lot.
Yes, and any contractor who will give you a firm bid without one is not giving you an accurate number. A soils report from a licensed geotechnical engineer ($8,000 to $25,000 for most Peninsula sites) determines soil bearing capacity, expansion potential, groundwater conditions, slope stability, and which foundation type is appropriate for your specific site. Without it, the bid is built on assumptions that frequently cost homeowners far more in change orders than the cost of the report itself.
Hillside projects typically require a building permit, a grading permit, and often separate permits for retaining walls above a certain height (commonly four feet). Cities like Los Altos Hills, Woodside, and Portola Valley have hillside-specific ordinances that govern slope development, setbacks from ridgelines, and grading volume limits. Permit timelines in these jurisdictions run 3 to 9 months depending on project scope and the municipality's review calendar. A contractor experienced in Peninsula hillside permitting will have a realistic timeline for your specific city.
Look for documented hillside project experience in your specific jurisdiction, not just general hillside claims. Ask to see evidence of soils report engagement, engineered retaining wall projects with accessible references, and a bid format that explicitly calls out drainage, specialized equipment, and geotechnical contingency. Ask who will be on site daily and how many projects the principal is personally running. On complex hillside builds, the difference between a project that stays on track and one that accumulates problems is almost always whether the most experienced person on the team is present when conditions change.
The pre-drywall walkthrough is a structured walkthrough with the homeowner before interior walls are closed. On a hillside project, it is especially critical because it gives you visibility into the structural work, retaining wall connections, drainage rough-in, seismic strapping, and foundation-to-framing details, while corrections are still accessible. Most contractors close walls and move on. Builders who slow down at this stage, and bring the homeowner through the framing before it is sealed, catch the things that would otherwise surface as expensive calls after move-in.
It depends on the site-specific geotechnical findings and the applicable local regulations. Many hillside lots in communities like Portola Valley and portions of Woodside sit in areas with mapped landslide history. This does not necessarily prohibit construction, but it does require a thorough geotechnical investigation, likely a slope stability analysis, and engineered foundation and drainage solutions designed around the specific hazard. Your geotechnical engineer's report will drive the structural engineer's design, which will drive your contractor's approach and your actual costs. Starting with the geotechnical data is not optional on these sites.
Tabel Construction and Design has been building on Peninsula hillside lots for over 20 years. Licensed General Building Contractor B-831477 and Landscaping Contractor C-27. Licensed and insured. Serving Los Altos Hills, Woodside, Portola Valley, Hillsborough, Saratoga, Los Gatos, Burlingame, Menlo Park, and surrounding Peninsula communities.
Every project starts with an honest conversation. Tell us what you are building and we will give you a straight answer about scope, timeline, and budget.
Talk to Us